The Framers are hard at work, and if it wasn't for some missing items we would probably have the roof trusses on. :)
Going away for a holiday next week so Big Kev from New Home Inspections can do our first Independent Inspection.
Last Photo shows the view from the Lounge across the kitchen and Dining room out to the Alfresco area.
Starting to look good
Well we've taken the plunge and decided to upgrade. So rather than pay stamp duty to the govt, a knockdown and rebuild on our existing block is the go. After owner building once before we decided to go the with a building company. After trying to find a house to suit our block we've settled on Porter Davis, specifically the Foxley 29. This is our journey
Friday, March 4, 2011
Tuesday, March 1, 2011
What's next
Well it was a suprise to see timber on site, and an even better? surprise was awaiting when I got home. My Base stage payment was in the mailbox. It seems that there is one thing that PD can do well and that is send out the invoice. It was dated 25/2 so it looks like the tradies were still working when the invoice for completion was sent. Oh well that's progress
Framing has arrived
Another milestone has passed, with the slab completed.
Went by after work and found timber for the frame too
Wednesday, February 23, 2011
Just About to be Slabbed - and now we are
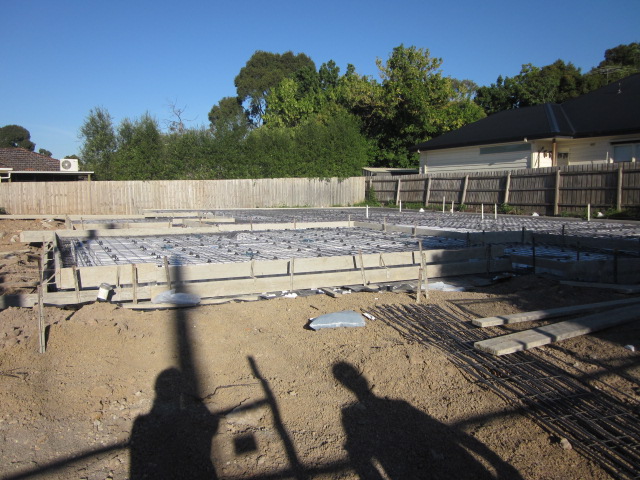
Well I spoke to the SS today and he has advised that the Slab is going to be boxed today, with the slab to be poured either tomorrow or Friday.
Well the pre pour inspection didn't pass, so Thursday was spent rectifying the faults that were found, which was good for us, the Concreter was helpful and even made the changes that we had requested in October, as he was using the old plans still :(
Sunday, February 20, 2011
Works have started
So after the January site start skipping by, we had the site cut done on Friday the 11th of Feb
and here is where it's currently at
Colour Selections
Here are some of the selections we have gone with.
Bricks - Kurrajong with off white mortar.
Roof - Macquarie Ebony.
Windows, Fascia, - Paperbark
Front door, Portico, Downpipes and Gutter, Garage Door - Jasper
Sidelight glass - Translucent
Internal walls - Mouse
Kitchen & Bathrooms Benchs - Ice Snow
(Waterfall edge in Kitchen)
Splashback - Warm Neutral
Cupboards - Laminex Natural Finish
Overhead Cupboards - Alifrost Pearl with Platinum edge
KitchenHandles (27 28 29)
Bricks - Kurrajong with off white mortar.
Roof - Macquarie Ebony.
Windows, Fascia, - Paperbark
Front door, Portico, Downpipes and Gutter, Garage Door - Jasper
Sidelight glass - Translucent
Internal walls - Mouse
Kitchen & Bathrooms Benchs - Ice Snow
(Waterfall edge in Kitchen)
Splashback - Warm Neutral
Cupboards - Laminex Natural Finish
Overhead Cupboards - Alifrost Pearl with Platinum edge
KitchenHandles (27 28 29)
Subscribe to:
Posts (Atom)